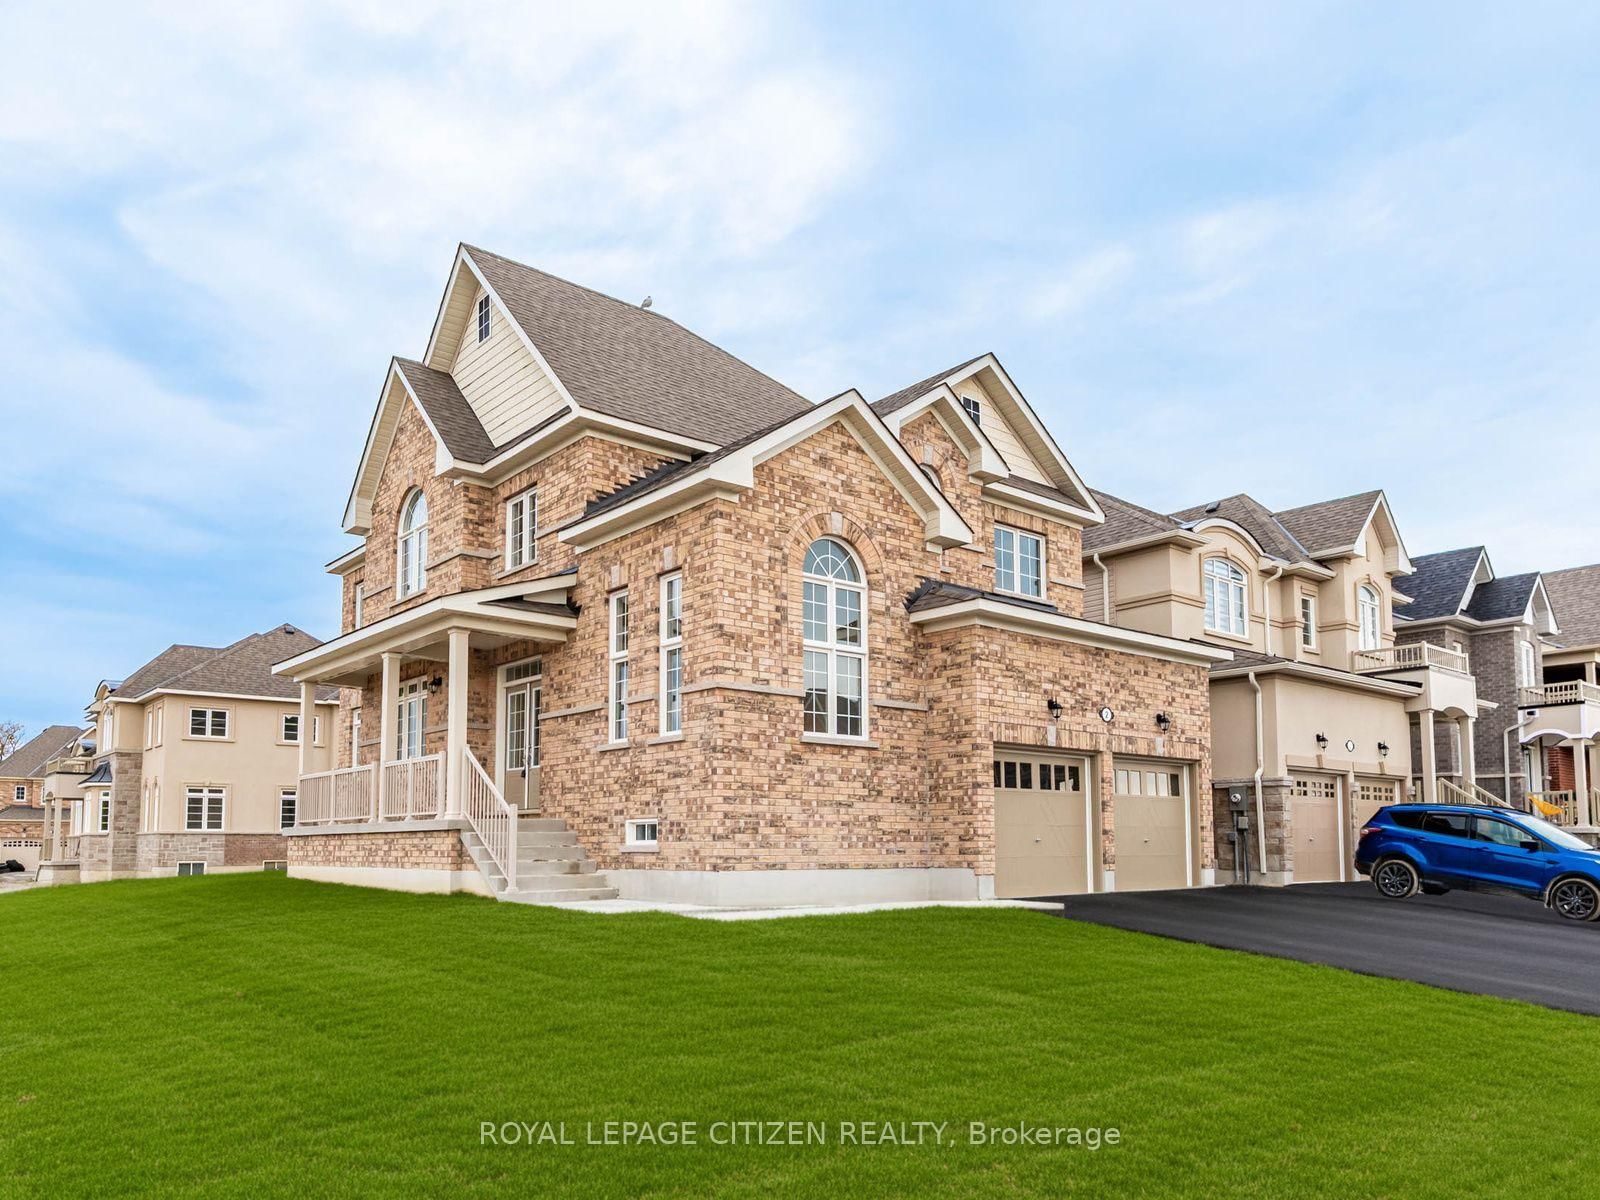
<-- style PDP --> 32 Louisa Street, Georgina - Detached for sale for $769,000
  • new
  • for sale

32 Louisa Street

Georgina, Ontario, L0E 1L0 - Sutton & Jackson's Point

$769,000

  • Neighbourhood

    Sutton & Jackson's Point

  • Major Intersection

    Metro & Louisa

  • Listed Since: 20 day(s)

  • Last update: 16 day(s) ago

Overview

  • Property Type

    Detached, Sidesplit 3

  • Bedrooms

    4

  • Bathrooms

    3

  • Basement

    Part Fin

  • Kitchen

    1

  • Total Parking

    8 (2 Built-In Garage)

  • Lot Size

    112.03x135.54 (Feet)

  • Taxes

    $6,801.74 (2025)

  • Type

    Freehold

Property Description

Property description for 32 Louisa Street, Georgina

Looking for a rock-solid property with incredible potential in an unbeatable lakeside location? This spacious 4-bedroom, 3-bathroom brick sidesplit has really good bones and a fantastic, sun-drenched floor plan that just makes sense. Tucked away in a quiet, family-friendly neighbourhood on a local-traffic-only street, it sits on a beautifully large lot where the neighbours are comfortably spread out-giving you the breathing room you've been craving. You'll never have to play musical cars again thanks to an extra-long interlocked driveway, and the double-car garage features a built-in workshop that's perfect for your weekend DIY projects. Inside, the house is flooded with natural light, offering great flow and incredibly practical spaces, including a massive main-floor laundry room and a bright family room with sliding doors that walk right out to the deck. The lifestyle here is the real star: you can enjoy a short stroll to the lake, beaches, and parks, while appreciating the everyday convenience of a York Region Transit stop right at the corner. Bursting with opportunity, this home is ready for the next family to love it, bring their vision to life, and truly make it their own!

Listed by EXP REALTY

  • MLS #

    N13505352

  • Sq. Ft

    1500-2000

  • Sq. Ft. Source

    MLS

  • Lot Irregularities

    n/a

  • Year Built

    Available Upon Request

  • Pool

    None

  • Drive

    Private

  • Garage

    Built-In, 2 spaces

  • Total Parking

    8

  • Family Room

    Y

  • Den

    Y

  • Exterior

    Brick

  • Fireplace

    Y

  • Roof

    Shingles

  • Foundation

    Block

  • Elevator

    n/a

  • Water View

    n/a

  • Laundry Level

    Main

  • Heat

    Baseboard

  • A/C

    None

  • Water

    Municipal

  • Water Supply

    n/a

  • Sewers

    Sewers

  • Central Vac

    Y

  • Foyer

    1.93 x 4.06 ft Ground level

    Ceramic Floor, Closet

  • Laundry

    2.14 x 2.44 ft Ground level

    Ceramic Floor, Closet

  • Family

    4.17 x 5.25 ft Ground level

    Parquet Floor, W/O To Deck

  • Kitchen

    4.04 x 3.21 ft Main level

    Vinyl Floor, O/Looks Family

  • Dining

    2.98 x 3.31 ft Ground level

    Parquet Floor, Open Concept

  • Living

    7.11 x 3.54 ft Main level

    Parquet Floor, O/Looks Frontyard

  • Primary

    4.31 x 4.4 ft Upper level

    Parquet Floor, 3 Pc Ensuite, W/I Closet

  • 2nd Br

    3.32 x 3.67 ft Upper level

    Parquet Floor, Double Closet

  • 3rd Br

    3.49 x 2.91 ft Upper level

    Parquet Floor, Double Closet

  • 4th Br

    4.33 x 3.45 ft Upper level

    Parquet Floor, Double Closet

  • Rec

    7.17 x 6.74 ft Bsmt level

    Wood Stove, Hot Tub

  • MLS #

    N13505352

  • Sq. Ft

    1500-2000

  • Sq. Ft. Source

    MLS

  • Lot Irregularities

    n/a

  • Year Built

    Available Upon Request

  • Pool

    None

  • Drive

    Private

  • Garage

    Built-In, 2 spaces

  • Total Parking

    8

  • Family Room

    Y

  • Den

    Y

  • Exterior

    Brick

  • Fireplace

    Y

  • Roof

    Shingles

  • Foundation

    Block

  • Elevator

    n/a

  • Water View

    n/a

  • Laundry Level

    Main

  • Heat

    Baseboard

  • A/C

    None

  • Water

    Municipal

  • Water Supply

    n/a

  • Sewers

    Sewers

  • Central Vac

    Y

  • Foyer

    1.93 x 4.06 ft Ground level

    Ceramic Floor, Closet

  • Laundry

    2.14 x 2.44 ft Ground level

    Ceramic Floor, Closet

  • Family

    4.17 x 5.25 ft Ground level

    Parquet Floor, W/O To Deck

  • Kitchen

    4.04 x 3.21 ft Main level

    Vinyl Floor, O/Looks Family

  • Dining

    2.98 x 3.31 ft Ground level

    Parquet Floor, Open Concept

  • Living

    7.11 x 3.54 ft Main level

    Parquet Floor, O/Looks Frontyard

  • Primary

    4.31 x 4.4 ft Upper level

    Parquet Floor, 3 Pc Ensuite, W/I Closet

  • 2nd Br

    3.32 x 3.67 ft Upper level

    Parquet Floor, Double Closet

  • 3rd Br

    3.49 x 2.91 ft Upper level

    Parquet Floor, Double Closet

  • 4th Br

    4.33 x 3.45 ft Upper level

    Parquet Floor, Double Closet

  • Rec

    7.17 x 6.74 ft Bsmt level

    Wood Stove, Hot Tub

Thinking of Selling?

Find Out Your Home’s Value in Today’s Market!

No Email or Signup is required to view your home estimate.

estimate your home value

Contact Manoj Kukreja

Sales Representative,
Century 21 People’s Choice Realty Inc.,
Brokerage
(647) 576 - 2100

Manoj profile avatar

Property History

Property history for 32 Louisa Street, Georgina

This property has been sold 1 time before. Create your free account to explore sold prices, detailed property history, and more insider data.

Sign In / Register

Inventory Graph

10 9 8 7 6 5 4 3 2 1 0 6 Months of inventory SELLER'S Market BALANCED Market BUYER'S Market

Mortgage Calculator

This data is for informational purposes only.

Mortgage Payment per month

Principal Amount

Interest

Total Payable

Amortization

Amortization

Closing Cost Calculator

This data is for informational purposes only.

Closing Cost Total for this property

Total Cash flow for purchasing this property

Down Payment(%)*
Additional information

Provincial Land Transfer Tax

Ontario Land Transfer Tax Rebate

Toronto Land Transfer Tax

Toronto Land Transfer Tax Rebate

PST on CMHC Insurance Premium

Lawyer Fees

$2,825

Government Registration Fee's

$164

Title Insurance

Closing Cost Total

Total Cash flow for purchasing this property

Provincial Land Transfer Tax

Ontario Land Transfer Tax Rebate

Toronto Land Transfer Tax

Toronto Land Transfer Tax Rebate

PST on CMHC Insurance Premium

Lawyer Fees

$2,825

Government Registarion Fee's

$164

Title Insurance

Down Payment(%)*

* A down payment of less than 20% is permitted only for first-time home buyers purchasing their principal residence. The minimum down payment required is 5% for the portion of the purchase price up to $500,000, and 10% for the portion between $500,000 and $1,500,000. For properties priced over $1,500,000, a minimum down payment of 20% is required.

Thinking of Selling?

Find Out Your Home’s Value in Today’s Market!

No Email or Signup is required to view your home estimate.

estimate your home value

Contact Manoj Kukreja

Sales Representative, Century 21 People’s Choice Realty Inc., Brokerage
(647) 576 - 2100

Manoj profile avatar

Recent Sold Listings in Sutton & Jackson's Point, Georgina

Popular Cities